
Last updated November 22, 2026
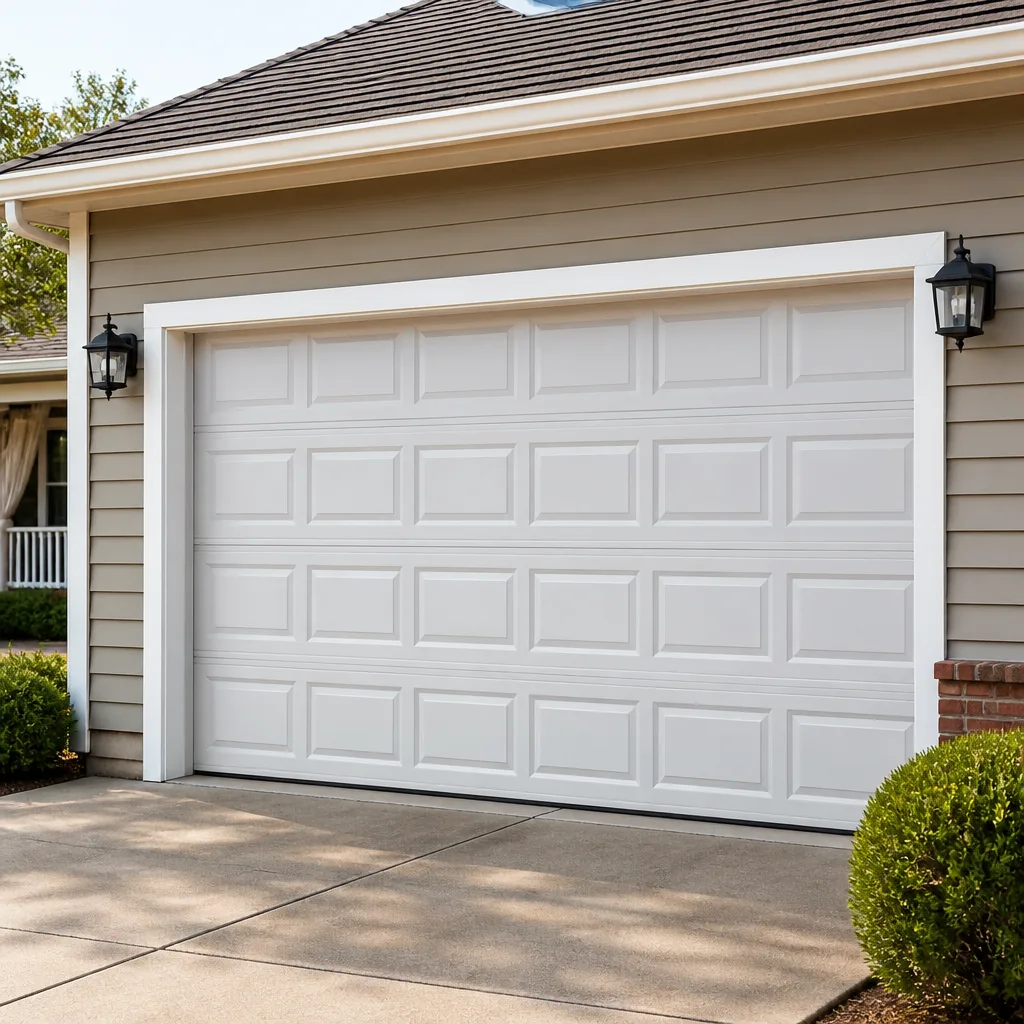 Raised-panel steel
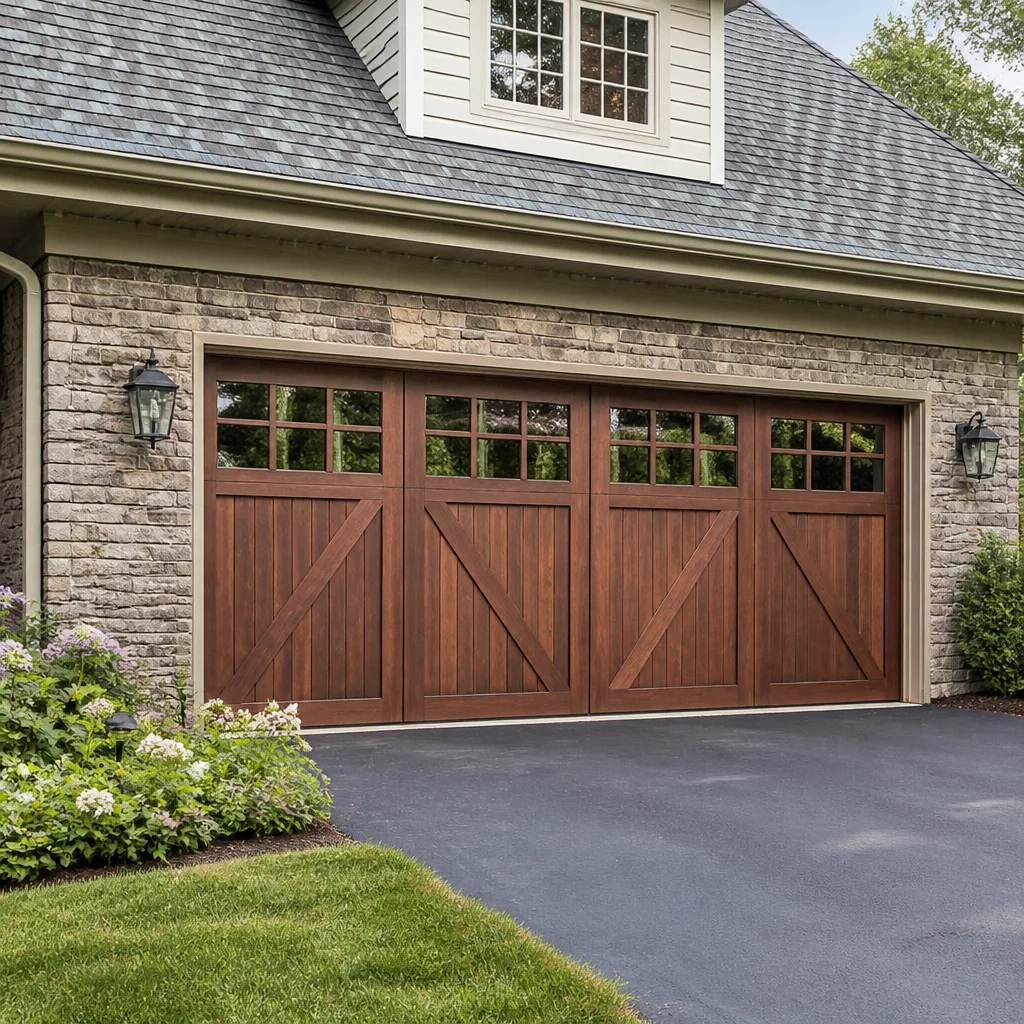 Carriage house
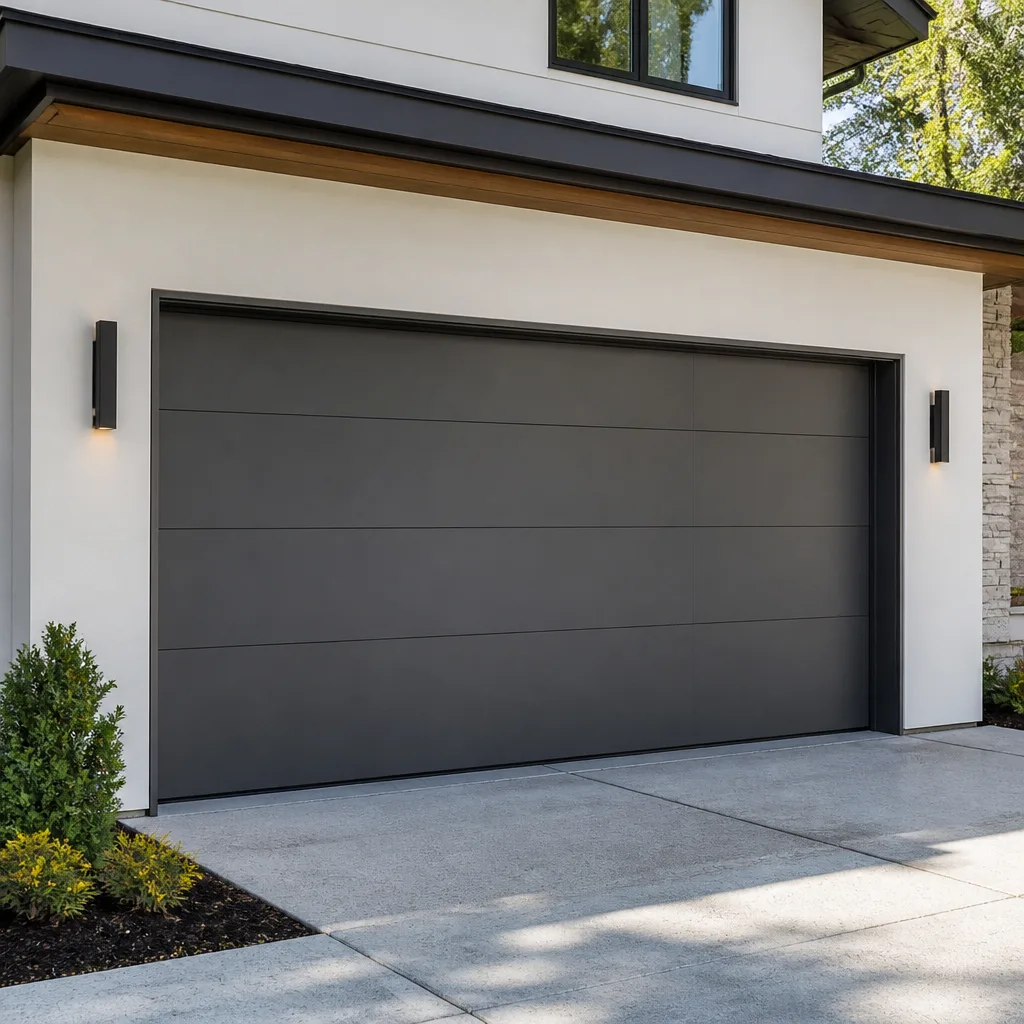 Modern flush
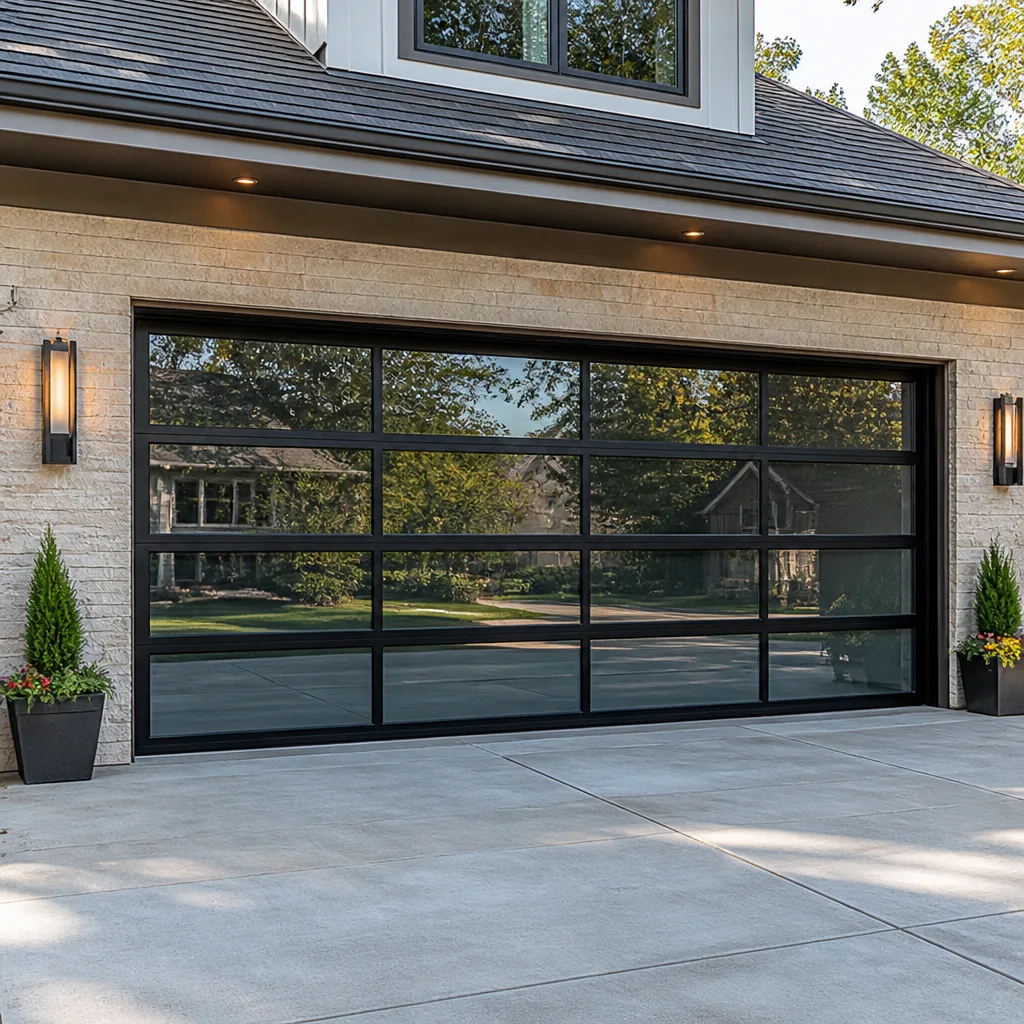 Full-view glass
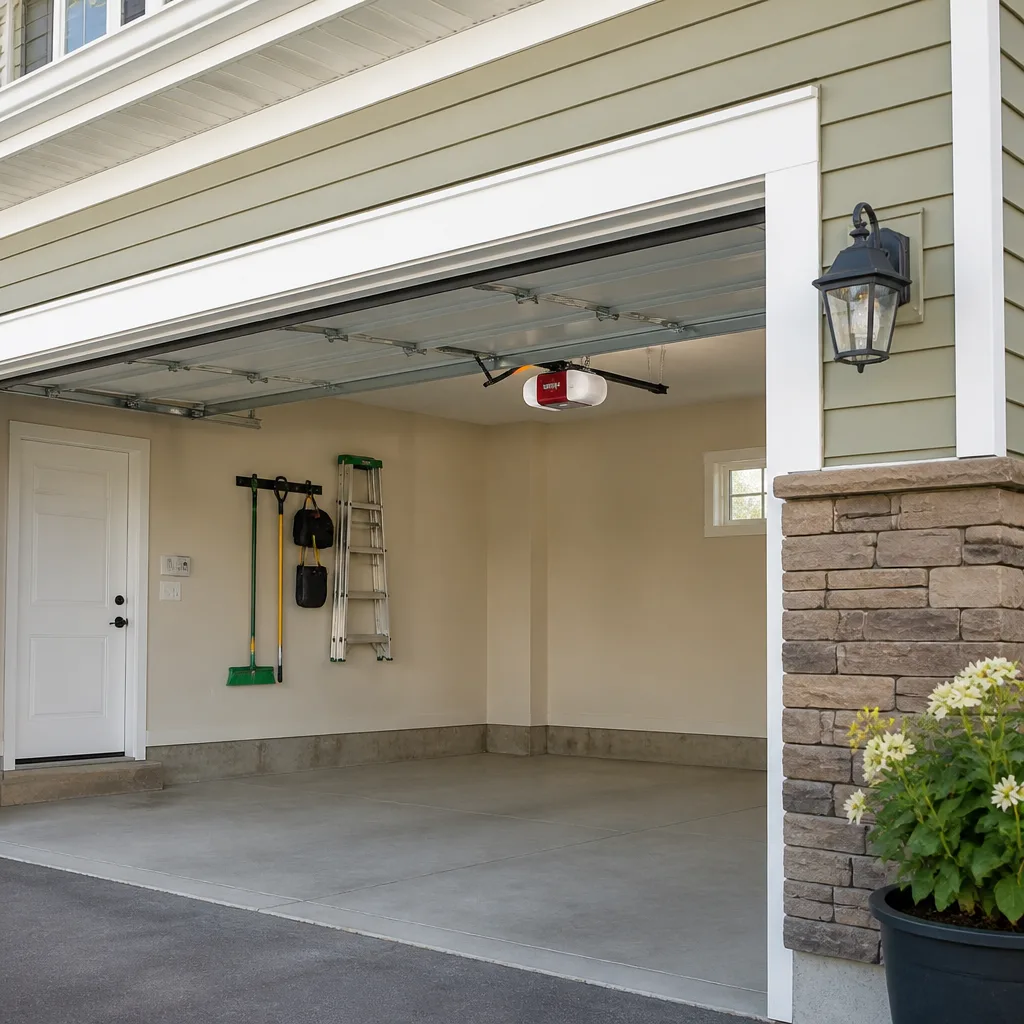 LiftMaster openers
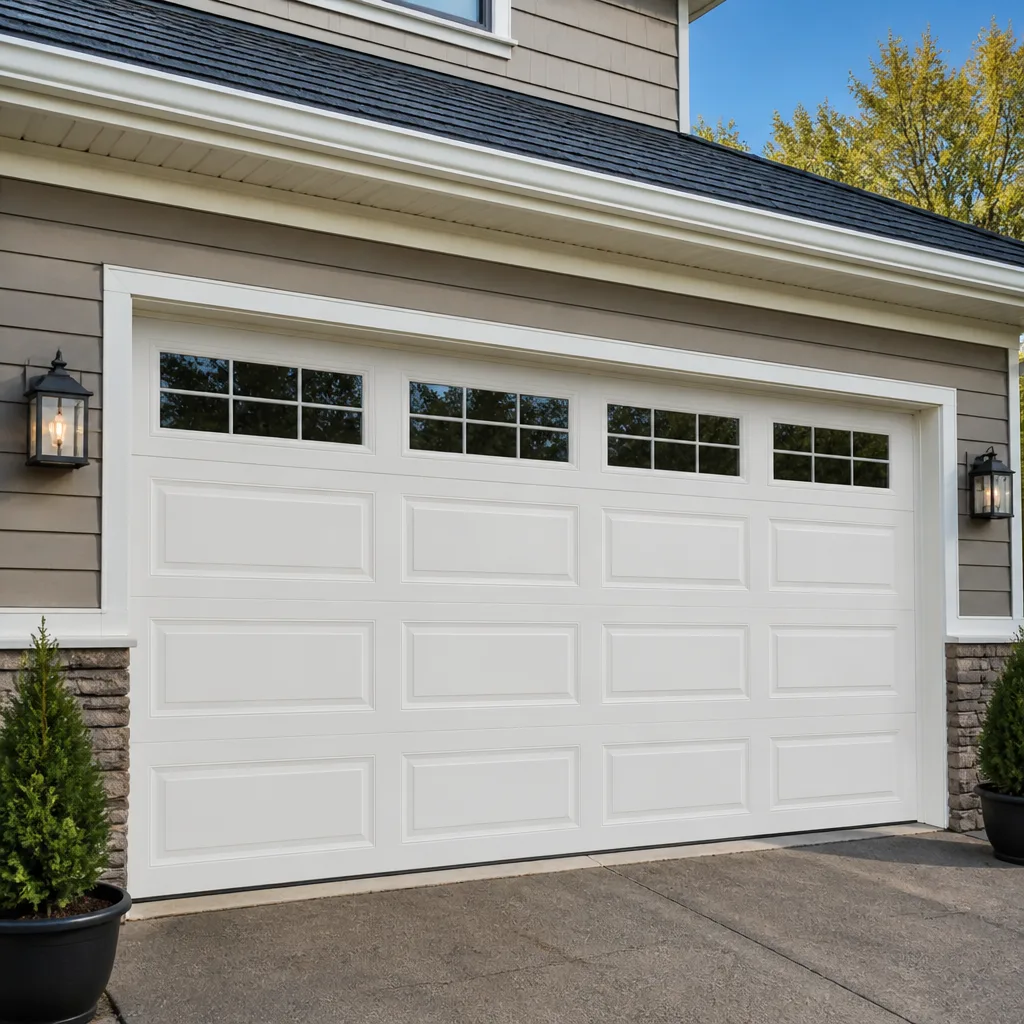 Chamberlain openers
Full 25-point door and opener safety check with every visit - springs, cables, rollers, tracks, and your LiftMaster or Chamberlain opener included
You get a price before we start. It does not change when the pro arrives.
Get your free estimateGarage Door Permits, Codes & Inspections in Brentwood, NY: What You Need to Know
Most Brentwood homeowners assume replacing a garage door is a no-permit job. Often they’re right. Sometimes they’re wrong, and the exceptions are the ones that cost real money. A garage door project that skips a required permit can surface years later during a buyer’s inspection, stall a closing, or complicate a homeowner’s insurance claim after a storm. This guide maps exactly when the Town of Islip triggers a permit requirement, how structural changes send a project into a different category with its own timeline, what New York State’s wind load rules mean for new door installations in Suffolk County, and how to untangle a certificate of occupancy problem. We work on garage doors across Brentwood every week, and we field these questions constantly.
Quick Answer
In Brentwood, replacing a garage door or opener in the same opening with the same dimensions is typically classified as ordinary maintenance and needs no building permit. But widening or cutting a new opening in the structure, adding a door to a detached garage that didn’t have one, or changing the framing around an existing opening almost always requires a permit from the Town of Islip’s building department. If you’re unsure which side of that line your project falls on, ask the town before you order anything.
Styles & brands we work with
- Raised-panel steel
- Carriage house
- Modern flush
- Full-view glass
- LiftMaster openers
- Chamberlain openers
Table of Contents
- When does a garage door project need a permit in Brentwood?
- Maintenance vs. construction: where Islip draws the line
- How structural changes trigger a different permit category
- Wind load requirements for new doors in Suffolk County
- Certificate of occupancy issues and real estate transactions
- How to permit work that was already done
- What the inspection actually involves
- Choosing a garage door contractor in Brentwood
When does a garage door project need a permit in Brentwood?
A garage door replacement in Brentwood needs a permit when the work touches the structure of the building. It does not need one when the work stays inside the existing opening. That’s the simplest version, and it covers the large majority of jobs we see. The distinction matters because the Town of Islip reviews permit applications through its building department, and what they’re reviewing is structural work, not the door itself.
Here’s how the split usually plays out:
- No permit typically required: swapping a door for another door of the same size in the same opening, replacing a torsion or extension spring, replacing a worn opener with a new unit, replacing rollers, hinges, cables, or weather seal.
- Permit typically required: cutting a new opening in a garage wall, widening an existing opening, installing a door in a detached garage that never had one, adding an attached garage where none existed, or altering the framing and header above an existing opening.
- Ask first: changing the door type in a way that changes the load on the header, adding a door to a structure that was built before the current code cycle, or converting a carport into an enclosed garage.
We get called to Brentwood homes where the door project itself is straightforward but the framing questions are not. When that happens, the honest answer is that the permit question is a question for the town, not for the door installer. A specialist can tell you what the opening needs to hold. The building department tells you what the structure is allowed to become.
The single most useful habit here: call the town’s building department before you order a door. A two-minute phone call at the start saves a delayed closing months later.
Maintenance vs. construction: where Islip draws the line
Islip’s building department, like most code offices in New York, draws the permit line between maintenance and construction. Maintenance means you’re keeping a building in working condition. Construction means you’re changing the building itself. A garage door that’s sagging, dented, cracked, or failing to open is a maintenance problem. A wall that’s getting a new hole in it is construction.
For Brentwood homeowners, the practical version of that rule looks like this:
- Is the opening staying the same size? If yes, you’re almost certainly in maintenance territory and no permit is needed.
- Is the framing around the opening staying the same? If you’re notching, adding, or removing a header or king stud, you’ve crossed into construction.
- Is the building type changing? If a carport becomes an enclosed garage, or an unheated detached garage gets a new opening it never had, treat it as a permit job.
- Is a door being added where there was no door? This is the one that catches people in Brentwood on older lots with detached garages built decades ago. Cutting a new opening in a detached garage triggers a permit.
One thing we see a lot: a homeowner wants a wider door because the driveway was replaced and the spacing favors it. Widening the opening is not a door swap. It’s a structural change, it triggers a permit, and it will likely require an engineer’s input on the header and framing loads. That’s not a reason to skip it. It’s a reason to plan for it, because the town will want to see the details before work starts.
The gap between these two categories also explains why some Brentwood garage door projects run a few days and others run weeks. A same-size door swap is measured and installed, typically in a single visit. A structural change is a small construction project with an inspection sequence attached.
How structural changes trigger a different permit category
When your Brentwood project involves a structural change, it moves into a different permit track. In practical terms, that means a longer timeline, more paperwork, and generally more than one inspection. Here’s what the process usually looks like when a structural permit is in play:
- Contact the Town of Islip building department to ask what a permit application for your specific change requires, and what supporting drawings they’ll want to see.
- Talk to a structural engineer if the change affects the header or framing above the opening. Widening an opening or cutting a new one loads the wall differently, and the town wants to know how the structure carries that load.
- Submit the application. Some changes need only a plan review, others need structural drawings, and the town sets what’s required based on the project.
- Wait for the approval. Structural permits take longer than simple over-the-counter permits because they move through plan review.
- Perform the structural work, and leave the framing exposed. The town inspects the framing before doors or finishes go on.
- Install the door. The door itself is the last step, not the first, when structure is involved.
- Final inspection and sign-off. The permit gets closed out once the work is complete and inspected.
That sequence is why we tell Brentwood customers early in the conversation that the door is not the bottleneck on a structural job. The door can be measured and on site in a matter of days. The permit review is what sets the calendar.
If a structural change was finished without a permit, the position is harder. Not impossible. More on that below. But it’s worth understanding the cost of doing it in the right order the first time versus untangling it after the fact, and that trade-off is almost never in the homeowner’s favor.
Wind load requirements for new doors in Suffolk County
New garage door installations in Brentwood need to meet wind load requirements. New York State’s residential code sets wind design criteria for the state, and Suffolk County’s exposure to coastal storms is a real design consideration even for a home that isn’t right on the water. A door is the largest opening in the wall of most homes, and it has to be specified and anchored so it holds under the design wind pressure for the site.
What this means in practice:
- The door needs to be rated for the wind load at the site. Doors and openers carry wind load ratings, and the door you choose has to suit the exposure category your home falls into.
- The anchoring matters as much as the door. A door rated for the load but mounted to underbuilt framing is not doing what the spec sheet says.
- Reinforcement options exist. Some doors come with reinforced struts, heavier roller choices, or specific bracing patterns to meet a target wind rating.
- The opener is not a structural component. Don’t confuse opener brand and horsepower with wind performance. They’re separate questions.
We work with LiftMaster and Chamberlain openers and doors from manufacturers whose product lines include wind-rated models, and the specification side of the job gets handled at the measuring stage, before anything is ordered. Our technicians have up to 9 years of experience across those brands and can tell you which door in a given line fits a specific wind rating for a Brentwood address.
When the town reviews a permit for a new door installation in Brentwood, the wind load question is part of that review. If you’re replacing a door in a way that keeps the same opening and the same load path, that review is usually not triggered. If you’re changing the structural situation, plan on the wind load details being part of the application.
For the installation side of the job, the garage door repair reference is where you’ll want to start for a clear picture of what the process actually looks like at your house. If your existing door is the problem and not the permit, that’s the faster path.
Certificate of occupancy issues and real estate transactions
A certificate of occupancy problem on a garage door shows up most often during a real estate transaction. Buyers’ inspectors look at structure, and the inspector for a Brentwood sale typically reviews the home’s permit history through the town. If a garage door project materially changed the building, and there’s no permit or no final inspection on record, that shows up in the buyer’s report.
What a CO issue on a garage door actually looks like depends on what was done:
- An added door in a detached garage with no permit on record. The garage’s description in the town’s file and the way the building is actually configured don’t match.
- A widened opening or new opening without a permit. The structure was changed and the town never inspected it.
- A finished basement or converted space where the garage configuration changed. The occupancy description can be affected if the garage stopped being a garage.
- A permit that was issued and never closed out. The work went in, the final inspection never happened, and the record stays open.
None of these are fatal to a sale. All of them cost time, and time costs money in a closing. The honest framing is that the consequences are usually on the front end (delays, negotiation leverage, escrow holds) and the escape is permitting the work retroactively. That’s the next section.
If you’re a Brentwood homeowner buying or selling and the inspector flagged the garage, the conversation moves quickly. We can look at the door and the opening and tell you what the door side of the issue is. The permit side is a conversation with the town.
How to permit work that was already done
Work that was already done can usually still be permitted. The process is called a retroactive or after-the-fact permit, and the Town of Islip’s building department handles those through the same application process as new work. The specifics depend on what was done, when, and whether the work meets the current code. Which is why the outcome isn’t guaranteed and the timeline isn’t fixed. But the process itself is walkable.
Here’s how a retrofit permit for garage door work usually goes:
- Call the Town of Islip building department and explain what was done to the garage or garage opening, and when. They’ll tell you what an application for that specific change requires.
- Gather what you have. Any receipts, manufacturer paperwork, door specifications, or opener documentation helps establish what was installed.
- Expect an inspection of the existing work. If the structure was changed, the town will likely inspect the framing for compliance with current code, and the inspection may require opening things up to see them.
- Submit the application. The town will guide you on drawings or documentation for the specific retrofit. Structural changes will usually need an engineer’s sign-off.
- Do any corrective work if the inspection finds gaps. Sometimes the framing is compliant and the permit closes quickly. Sometimes the framing has to be brought up to current code, and that work is part of the project.
- Final inspection and closed permit. Once the town signs off, the record is clean and any CO concerns tied to that work are resolved.
Timeframe is the honest point of uncertainty here. Retroactive permits move through the same review process as new permits, and plan review is not instant. For a Brentwood home sale, plan on months, not weeks, if the work is structural. If you’re in a closing window, that reality is worth telling your attorney early.
In our experience the door side of a retrofit usually isn’t the hard part. The door and opener can be documented, and if any hardware needs bringing up to spec, that’s a day’s work. The schedule belongs to the town.
What the inspection actually involves
The building inspection for a permitted garage door project is mostly about structure and safety, not the door’s finish. Inspectors check that what was done matches what was approved. For a structural change, the framing inspection is the key moment, and it happens before doors and finishes go on.
Here’s what inspectors typically look for when a garage door project is in the inspection phase:
- Framing matches the approved drawings. Header size, king studs, jack studs, and connections are checked against the plan.
- Structural connections are correct. Anchoring, fasteners, and hangers where the framing meets the existing structure.
- The opening dimensions match. A wider door than approved is a fail. So is a shifted opening.
- Wind load compliance for the installation. Where the door installation was subject to wind load review, the anchoring and reinforcement are part of the check.
- The opener and safety features. A door with an opener needs to be tested for the auto-reverse function and the photo eye safety system. That’s a code item on every installation, and inspectors check it.
- Final inspection items. The door operates correctly, the opener reverses on contact, and the paperwork matches the installed product.
The single most common reason an inspection fails on a garage door project is a mismatch between the approved plan and the installed work. It’s rarely the door itself. It’s the framing, the dimensions, or an opener that fails the safety test. All of those are solvable. All of them cost a re-inspection and a delay.
If you’re getting an opener installed as part of a permitted project, ask the installer to test the auto-reverse and the photo eye before the inspection date. It’s a two-minute check on the door and it saves a week on the timeline.
Choosing a garage door contractor in Brentwood
A garage door contractor working in Brentwood needs to be able to answer permit questions without guessing. That means knowing when a project is maintenance and when it’s construction, being able to pull the wind load spec when it’s needed, and being comfortable telling a homeowner to call the town before ordering the door. A general handyman service can replace a door. The permit and specification side is the advantage of a specialist.
We work on your brand, which matters more than it sounds like. A LiftMaster opener, a Craftsman door, a Raynor commercial door, a Chamberlain unit with a specific safety sensor: those get diagnosed and sourced correctly the first time, and the specifications are on hand. When the town asks for documentation on a permitted project, that matters. Our technicians have up to 9 years of experience working across the major manufacturers, and every tool and part we work with is oriented around garage doors, not split across plumbing, HVAC, and general contracting.
A few things worth checking before you hire a garage door contractor in Brentwood:
- Ask what they’ll do if the project turns out to need a permit. A specialist will know, or will say clearly that the town has the answer.
- Ask whether they pull permits themselves or whether you do. For structural work, clarify who’s coordinating which parts.
- Ask for a written estimate with the door model, opener model, and any reinforcement specified.
- Ask how the opener safety reverse and photo eye get tested, and whether they’ll do it in front of you before the door is considered done.
For the spring side of the work, garage door spring repair is the place to start. It’s a different conversation from permitting, and it’s the most safety-sensitive job on the door. Springs under load carry real injury risk when the tools and process aren’t right, which is why trained specialists handle that part of the job and not a generalist.
If an opener is what’s failed and not the door, garage door opener repair is where the diagnostics start. And for the broader picture on the company itself, Brentwood Garage Door Repair Pros covers what we do across the full range of work.
Common Mistakes to Avoid
- Assuming a door swap is always exempt. It usually is, but the moment the opening changes size or the framing is altered, you’re in a different category and the exempt assumption gets you into retrofit territory. Ask the town before you order.
- Ordering a door before the permit is sorted. On a structural project the door is the last step, not the first. If you order early and the plan review asks for a different opening size, you’re returning a door and starting over.
- Skipping the wind load spec on a new installation in Suffolk County. New York State’s residential code applies to new doors, and the spec matters in Brentwood’s storm exposure. A door without a rated wind load is the wrong door.
- Letting an inspector find the opener failing the auto-reverse test. It’s a two-minute test and a guaranteed re-inspection if it’s not done before the visit. Test it the day before the inspection.
- Trying to DIY a structural change and permitting it later. Retroactive permits are possible, but plan on months of town review and the possibility of corrective work. That timeline is real and it doesn’t compress because you’re under contract.
- Treating the garage door as a decorative item in a home sale. An unpermitted structural change to a garage can flag during a buyer’s inspection and cost the seller time and leverage. Permitted, inspected work doesn’t show up as a problem.
- Hiring a general handyman for a garage door project in Brentwood. Door and opener work is trade-specific. The specification, the safety testing, the permit category question, and the spring work all benefit from a specialist on site.
See the difference
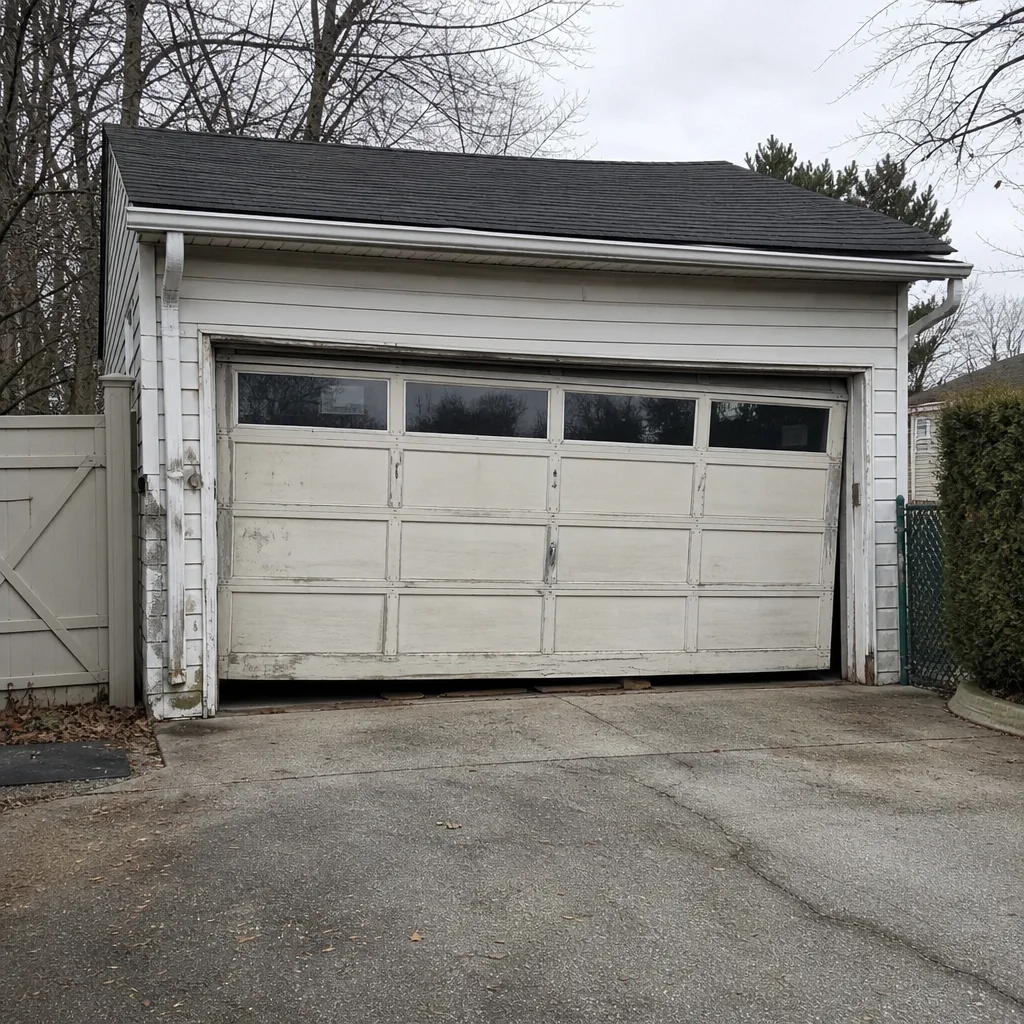 Before
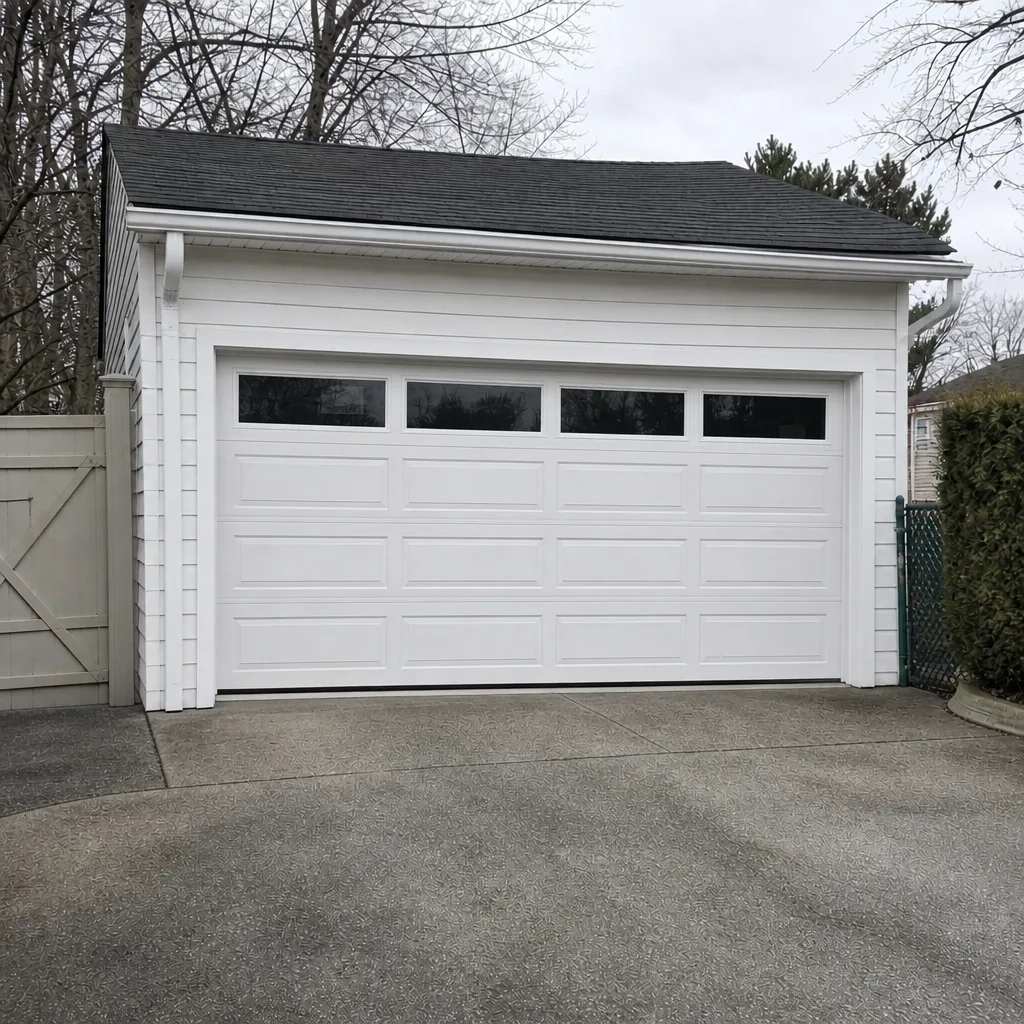 After
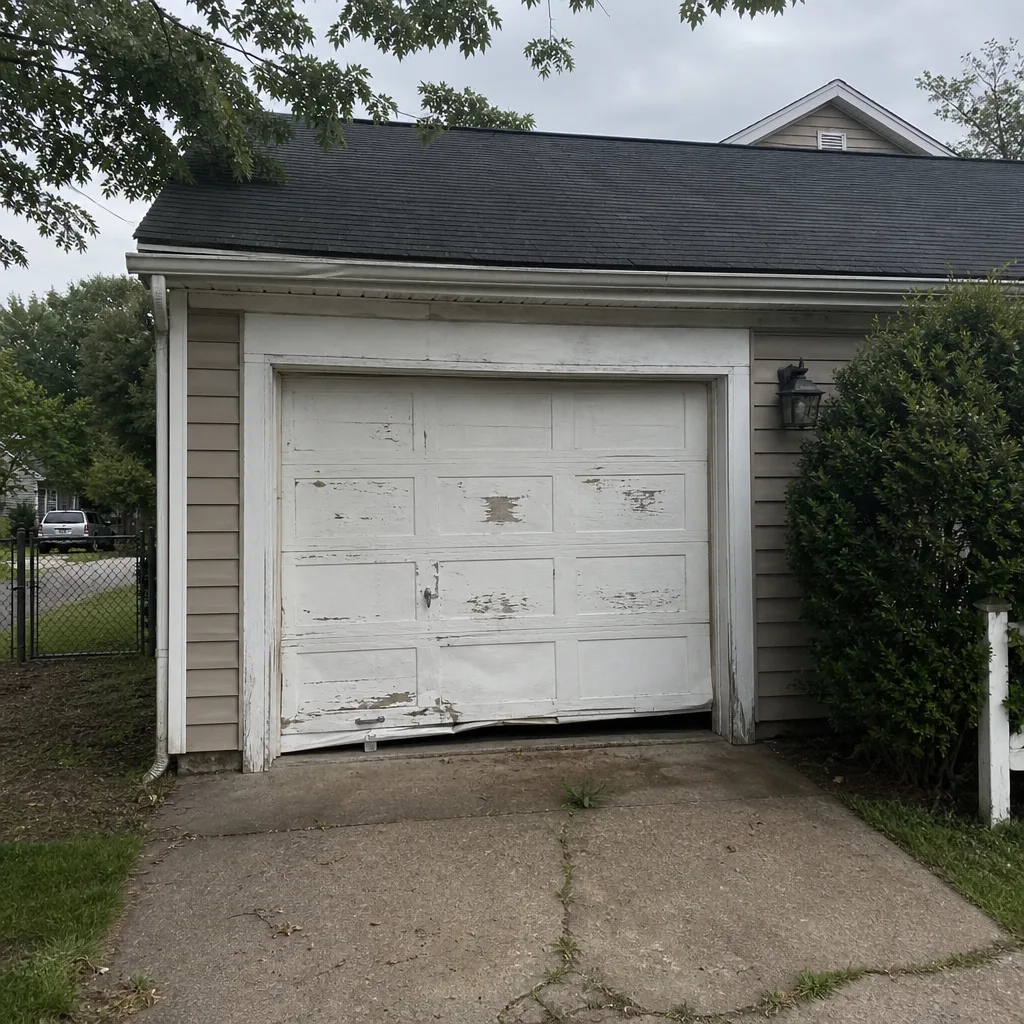 Before
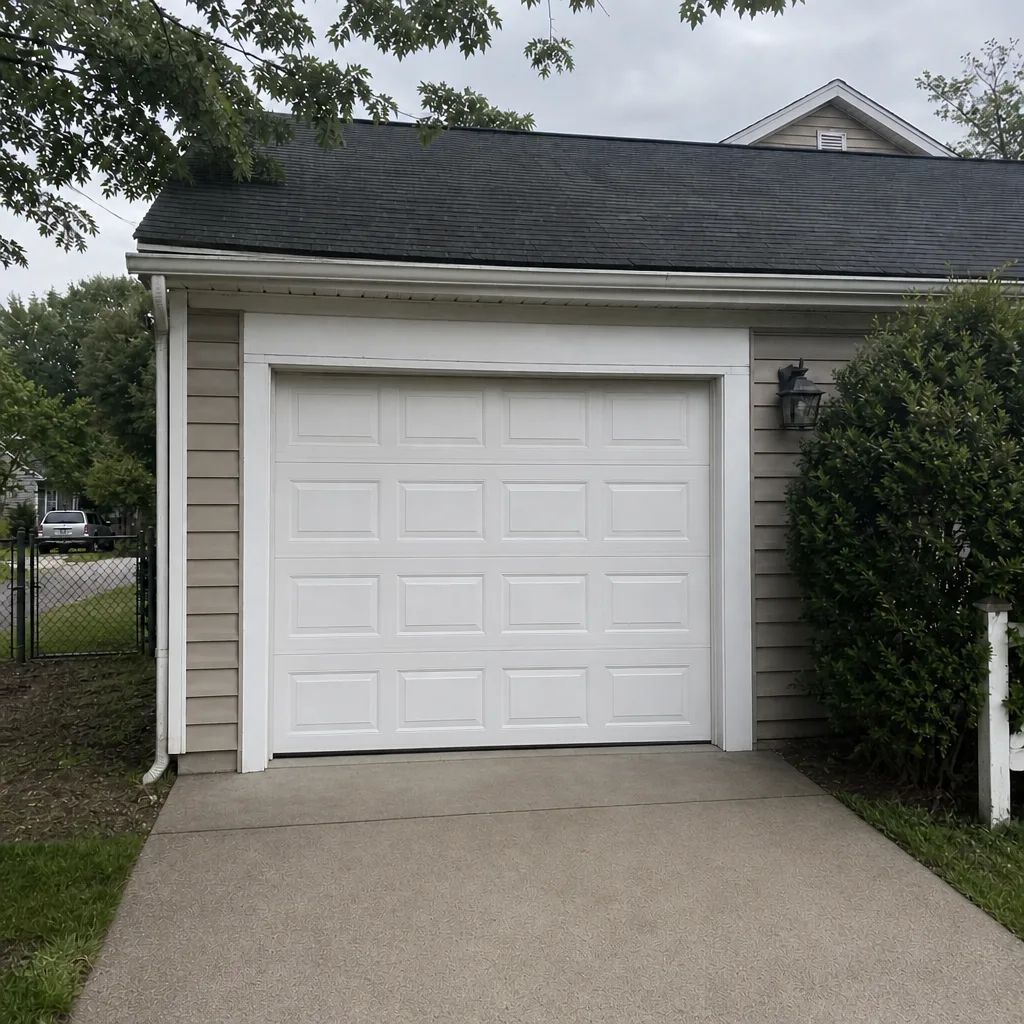 After
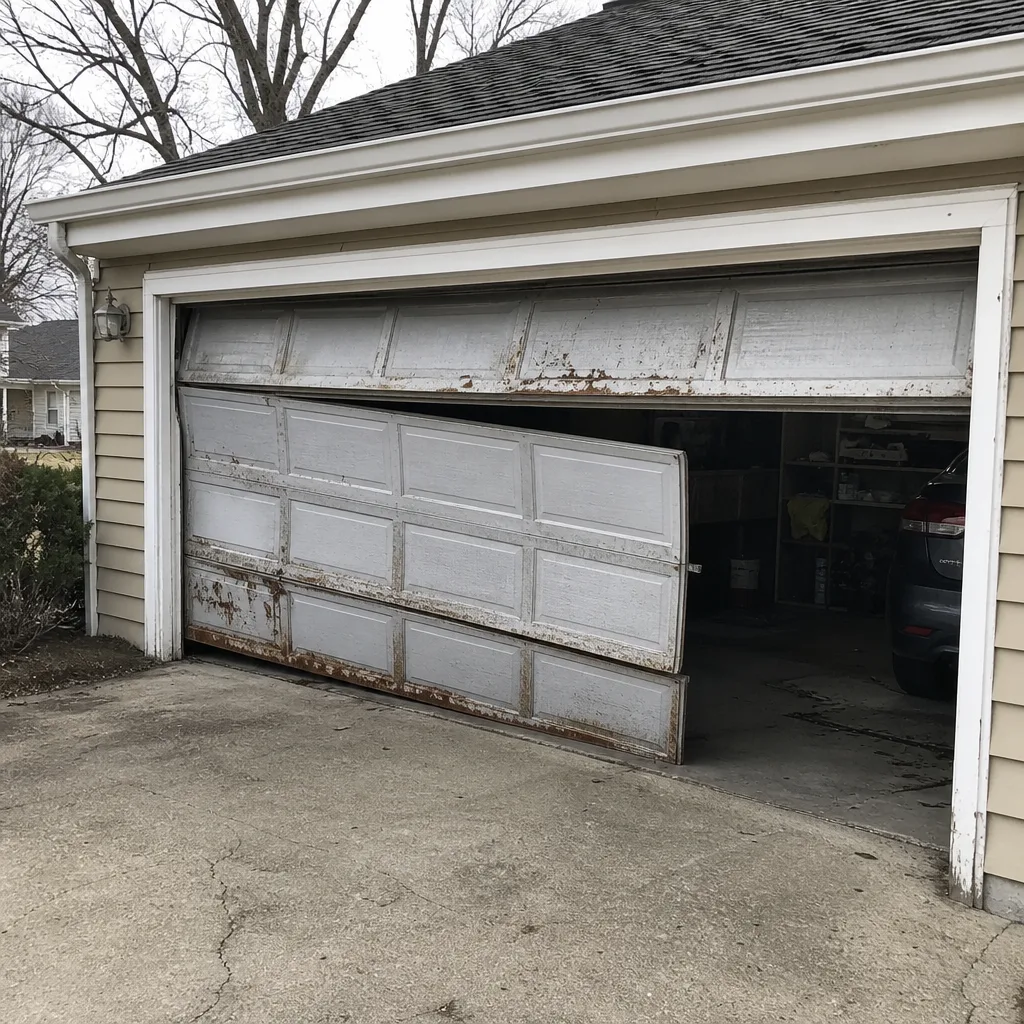 Before
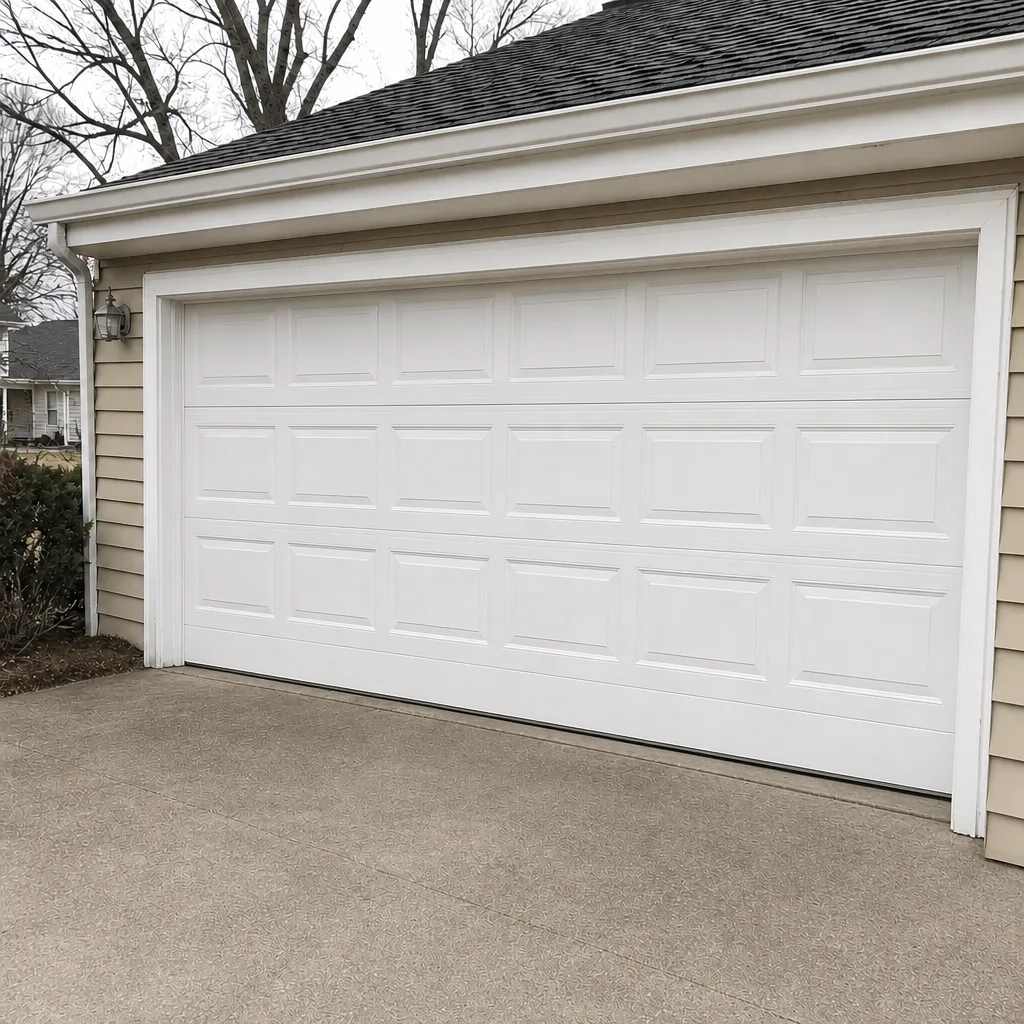 After
When to Call a Professional
Call a professional when the door is failing, when the opener stops responding, when a spring breaks, or when the door is off its track. Call for a door that’s sagging, a cable that’s come loose, or a panel that’s damaged and letting weather in. Call when the project is a structural change and you want a clear read on the door side before the permit side. Call when you need a written estimate and a door spec for a permit application. Call for emergency service when a stuck or broken door leaves the home exposed and the security risk is real. Brentwood Garage Door Repair Pros offers free estimates in Brentwood. Call (833) 348-8658. We answer 24/7. Fast dispatch from 7am to 7pm, Sunday through Friday. Closed Saturday.
Frequently Asked Questions
Usually not. If you’re replacing a door with another door in the same opening, same dimensions, and you’re not touching the framing around it, it’s typically classified as ordinary maintenance and needs no permit. When the opening changes size, when framing is altered, or when a door is being added to a garage that didn’t have one, then a permit from the Town of Islip is typically required. Call the town’s building department with your address and the specific change; they’ll tell you which category your project is in. Call (833) 348-8658 for a free estimate on the door itself.
Simple permits can move through review in a short window; structural permits that go through plan review take longer, and the town sets that timeline. If the project requires an engineer’s drawings for a widened or new opening, plan for more time on the front end. The door itself can be measured and set quickly once the permit is approved, so in most cases the permit review is what sets the calendar. Call (833) 348-8658 to book a measuring visit.
Nothing happens automatically, but the issue surfaces when the house is sold and the buyer’s inspector flags the missing permit or the open file. A retroactive permit through the Town of Islip can resolve it, but the process involves town review, an inspection of the existing work, and possibly corrective work if the framing isn’t compliant with current code. The honest expectation on the timeline is months for a structural retrofit, not weeks. Call (833) 348-8658 for the door side of the project.
New York State’s residential code sets wind design criteria that apply to new garage door installations in Suffolk County, and the door and its anchoring need to be rated for the design load at the property. The specification gets handled at the measuring stage: door selection, reinforcement, and anchoring all need to match the rating. For a permitted installation in Brentwood, the wind load review is part of the town’s process. Call (833) 348-8658 for a free measuring visit and a written price.
Replacing an existing opener with a new one of similar spec is typically classified as ordinary maintenance and does not need a permit. If the opener installation is part of a larger permitted project, the safety reverse and photo eye functions get tested as part of the final inspection. If the opener installation is standalone, the door’s safety functions should still be tested after the installation; that’s just good practice on any opener work. Call (833) 348-8658 for opener diagnostics.
Homeowner’s insurance claims are reviewed against what was permitted, so a claim related to a structural change without a permit can get complicated. Not all claims hit that issue, and not every door installation is a structural change. But for a structural project, doing it with a permit is the position that doesn’t invite a question. Call (833) 348-8658 for a free estimate; the written estimate sets the price before any work begins.
The Bottom Line
For most Brentwood homeowners, a garage door replacement is a maintenance project and needs no permit. For a smaller group, it’s a construction project and needs one. The line between those two is structure: whether the opening changes, whether framing changes, whether a door is added where there wasn’t one. Wind load matters on new installations in Suffolk County, certificate of occupancy issues surface during real estate transactions, and retroactive permits are possible but slow. The single easiest thing you can do: call the Town of Islip building department before you order a door. Then call us for the door side of the project.
Call (833) 348-8658 for a free estimate. We answer 24/7. Fast dispatch from 7am to 7pm, Sunday through Friday. Closed Saturday. Our technicians have up to 9 years of experience across LiftMaster, Chamberlain, Genie, Clopay, Amarr, Wayne Dalton, Craftsman, and Raynor equipment. Whether it’s a same-size door swap, a spring that needs replacing safely, or an opener that’s stopped responding, one call covers it. The written estimate sets the price before any work begins.
Written by the team at Brentwood Garage Door Repair Pros.